Measured on site
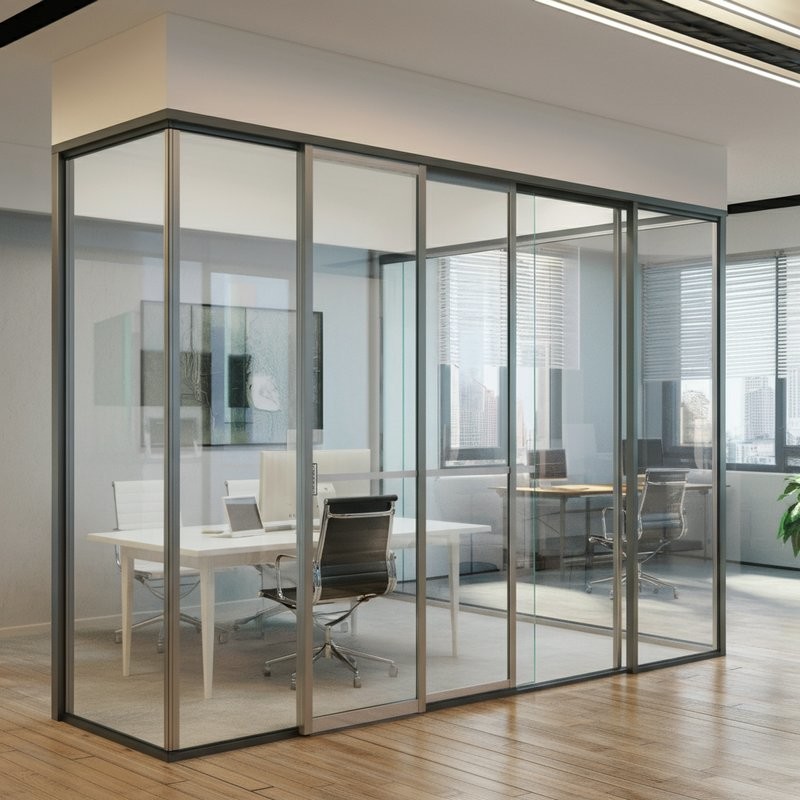
Dimensions, clearances and surrounding conditions are checked before fabrication.
Made to measure · Eluru and nearby areas
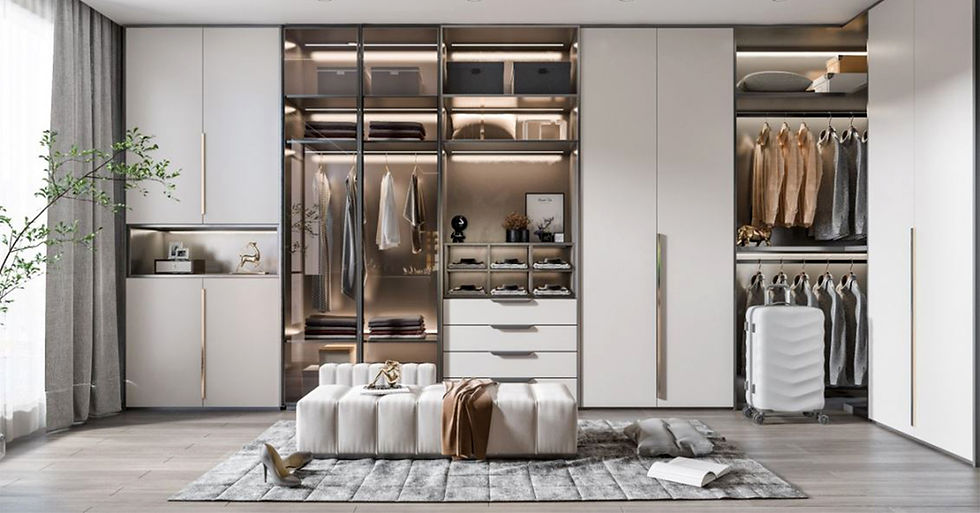
Flexible storage for kitchens, bedrooms and demanding corners.
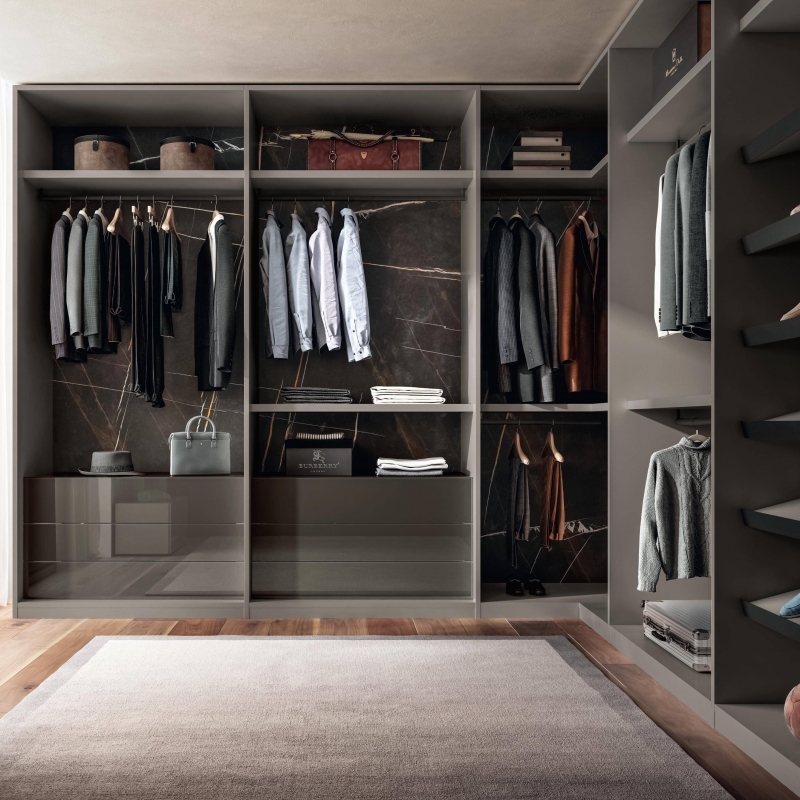
modular cupboards in Eluru
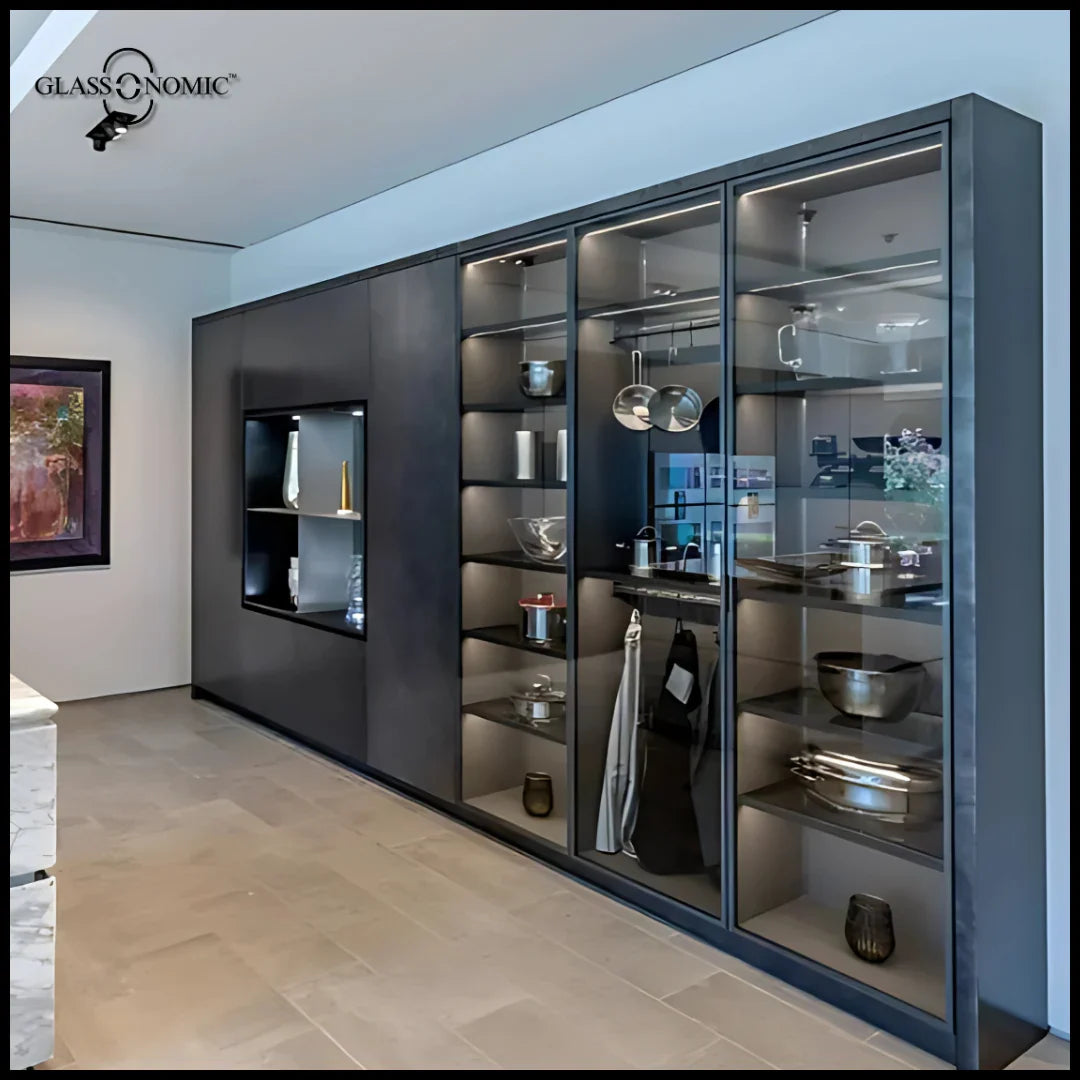
Modular cupboards turn a wall into organised zones that can be planned, fabricated and installed with greater control. Sri Sarathi creates practical kitchen and wardrobe layouts after studying the room, the family’s storage habits and the movement available around each shutter.
Site measurement is available in Eluru and locations within approximately 50 km, including Tadepalligudem, Jangareddygudem, Hanuman Junction, Tanuku, Nallajerla, Bhimadole and Chintalapudi.
Modular thinking
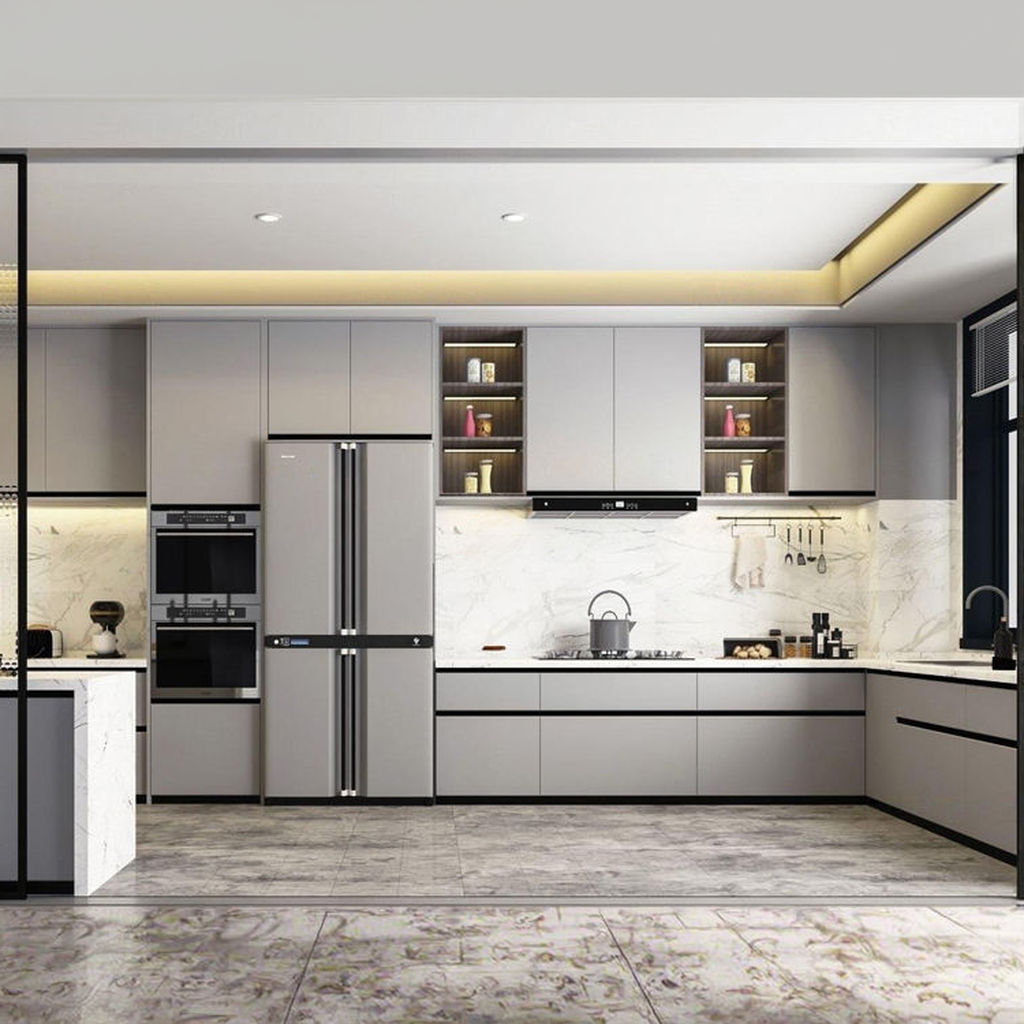
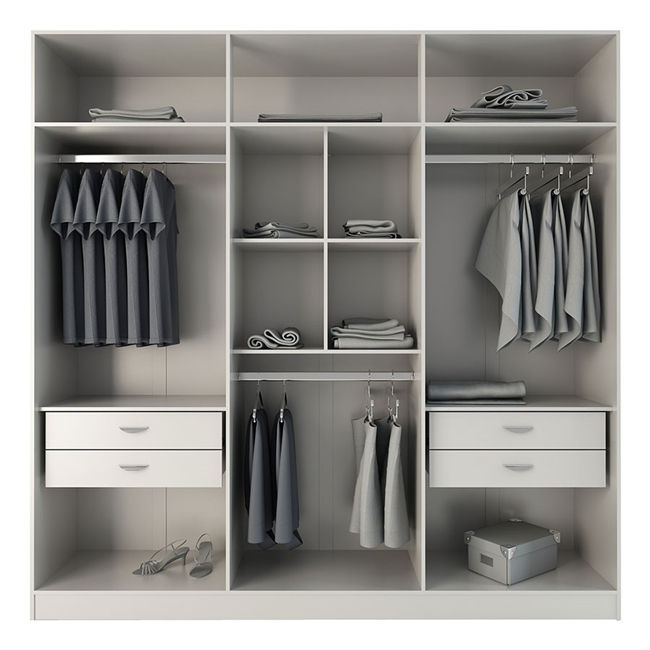
A modular kitchen becomes easier to use when preparation, cooking, washing and storage are treated as connected zones. Frequently used utensils should sit near the place they are used. Groceries need visible, accessible shelves. Cleaning products should remain separated and safely placed. The same logic applies to a wardrobe: hanging clothes, folded items, accessories and luggage should each have a clear location.
We measure the room and note windows, electrical points, plumbing, appliances, beams and floor levels. These conditions shape the module widths and heights. Instead of hiding site limitations, the design works around them with fillers, open niches, corner solutions or adjusted shutter movement. The aim is a composed wall with storage that feels intentional.
Personalisation
Standard dimensions are useful starting points, but people and homes are different. Shelf height, counter use, reach, cooking style and wardrobe habits can change the design. We ask what must be stored, how often it is used and which existing appliances must remain. That conversation prevents attractive but impractical layouts.
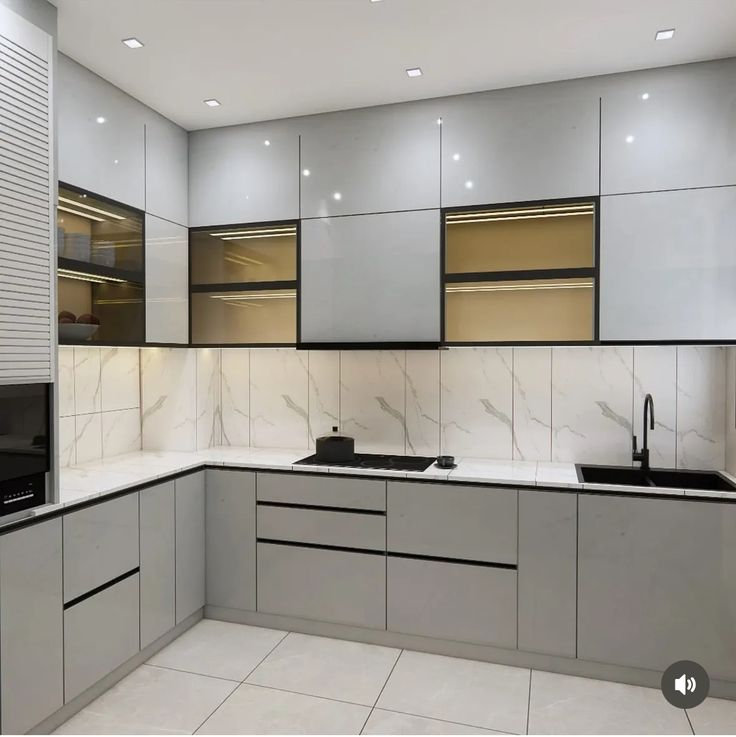
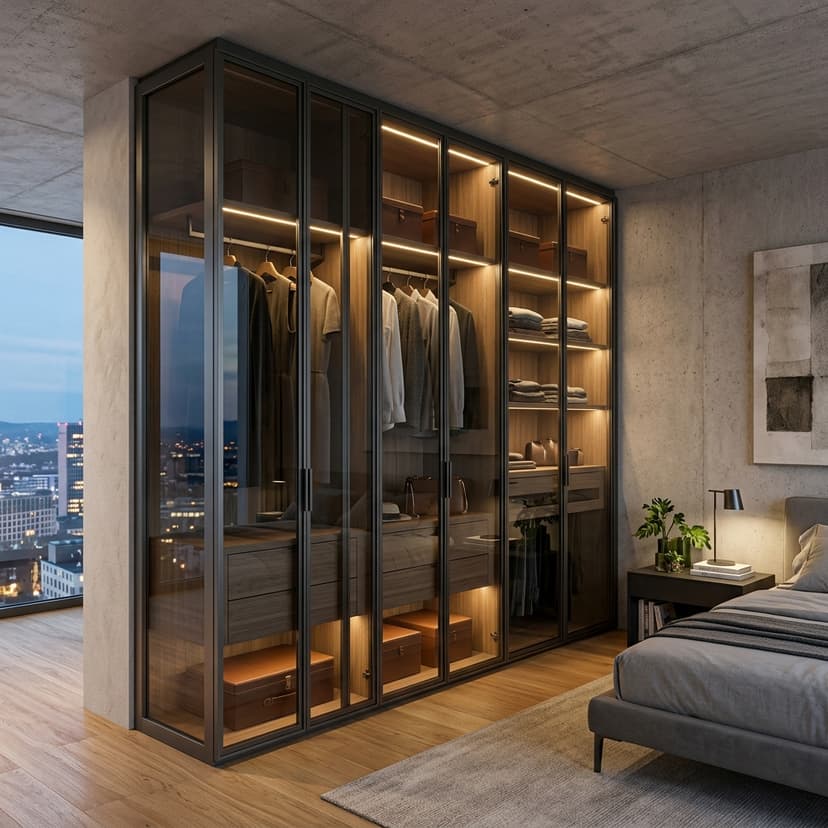
Finishes, profiles, glass inserts and handles can then establish the visual style. A minimal handle profile may suit a contemporary kitchen, while a framed shutter can add definition to a wardrobe. Colour is coordinated with flooring, walls and available daylight. We prefer a limited, balanced palette that will remain comfortable rather than chasing short-lived decoration.
Project flow
After site measurement, the proposed arrangement is discussed along with material and hardware options. The quotation reflects the approved scope so that changes are understood before fabrication. On installation day, units are positioned, levelled and fixed in sequence. Shutters, drawers and accessories are adjusted before the final handover.
Good modular cupboards also require sensible use. Heavy items should be placed on suitable shelves, wet surfaces should be wiped and moving parts should be kept clean. When the room, material and storage load are properly matched, modular planning can make daily routines quicker and keep visual clutter under control.
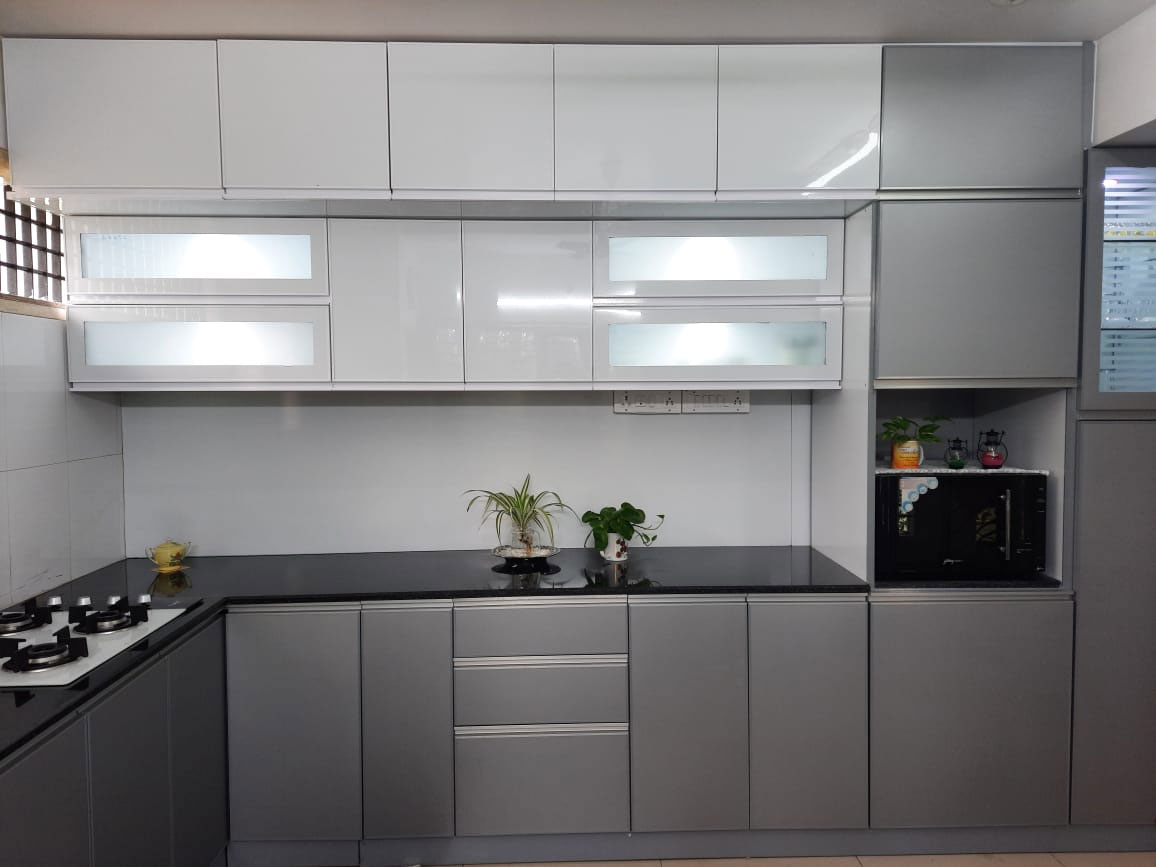
Dimensions, clearances and surrounding conditions are checked before fabrication.
Material, movement, hardware and finish are reviewed before work begins.
Operation, cleaning and straightforward maintenance are shown after fitting.
Practical answers
These answers are a starting point. Final recommendations follow the room and site measurement.
Often yes. We must measure walls, counters, plumbing, electrical points and appliances to determine what can be retained and how the new modules should fit.
Yes. The internal layout and shutter treatment can be combined according to storage needs, profile system and budget.
The quotation is prepared after measurement and discussion of material, module sizes, shutters, internal accessories and hardware. This produces a clearer scope than a generic per-foot estimate.